


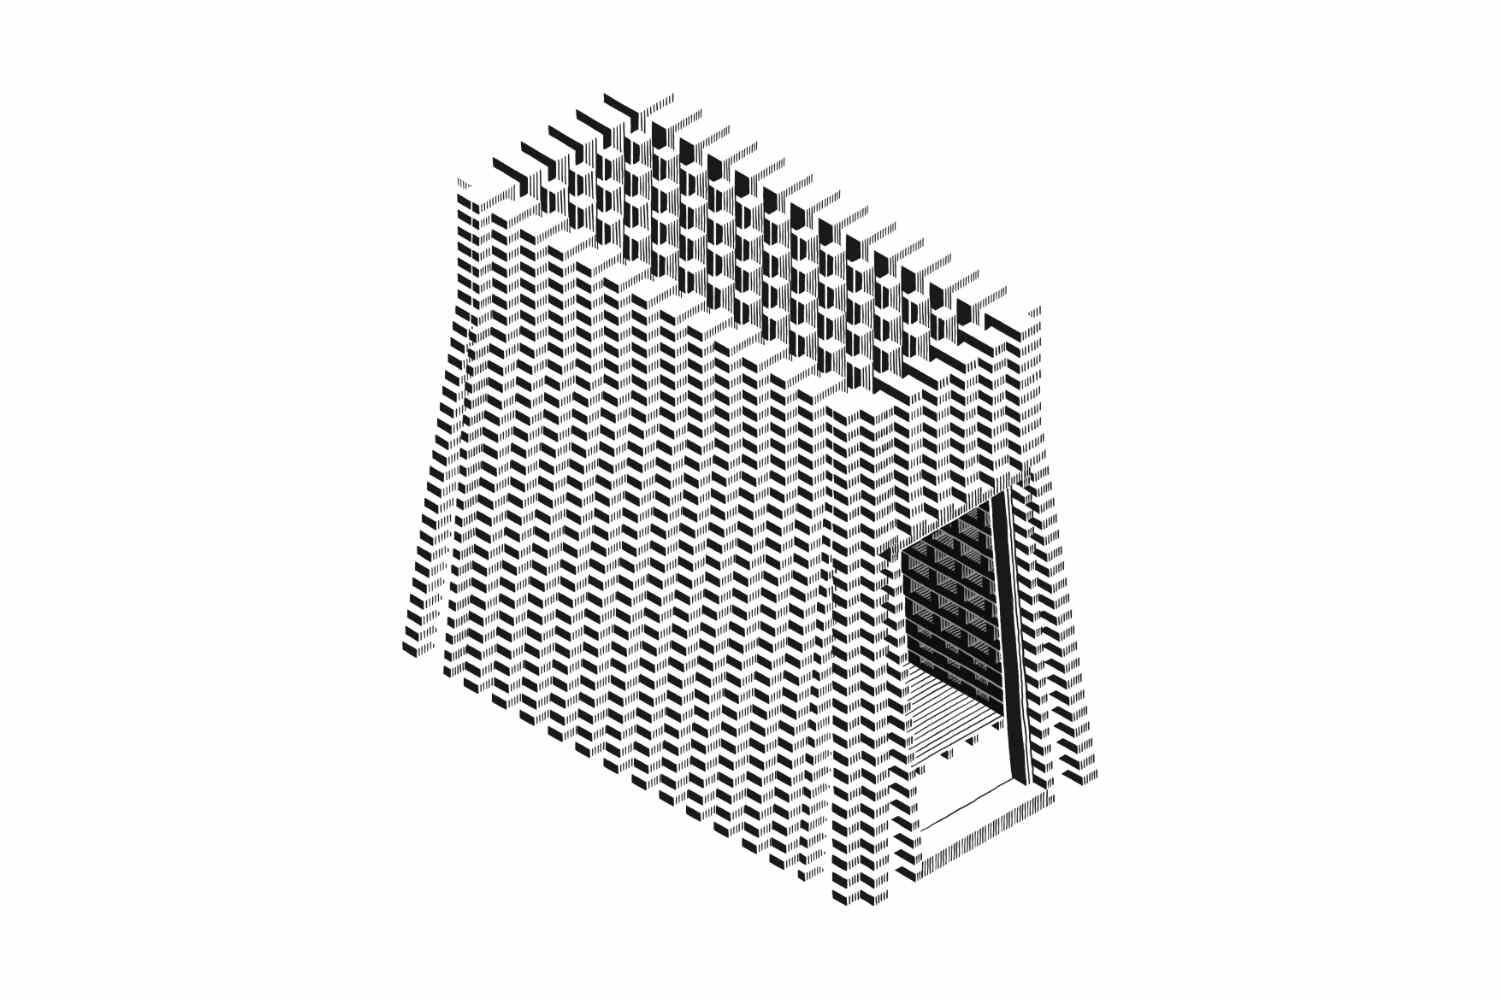
013 – ALP
initiative | off-grid | coming soon
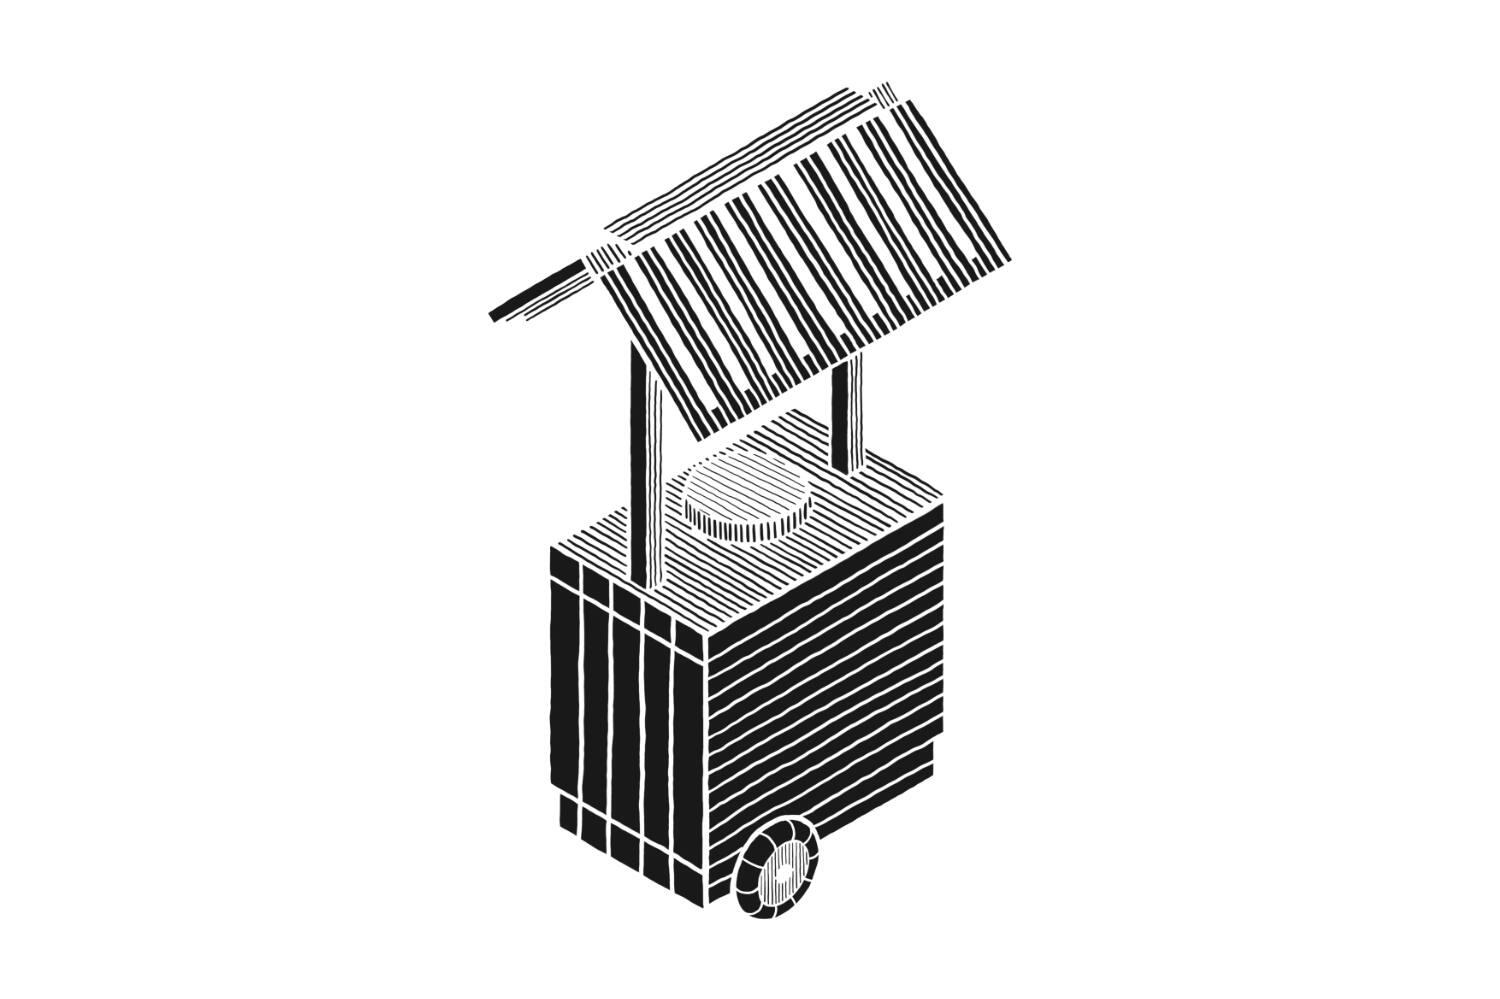
012 – WOW
initiative | cart
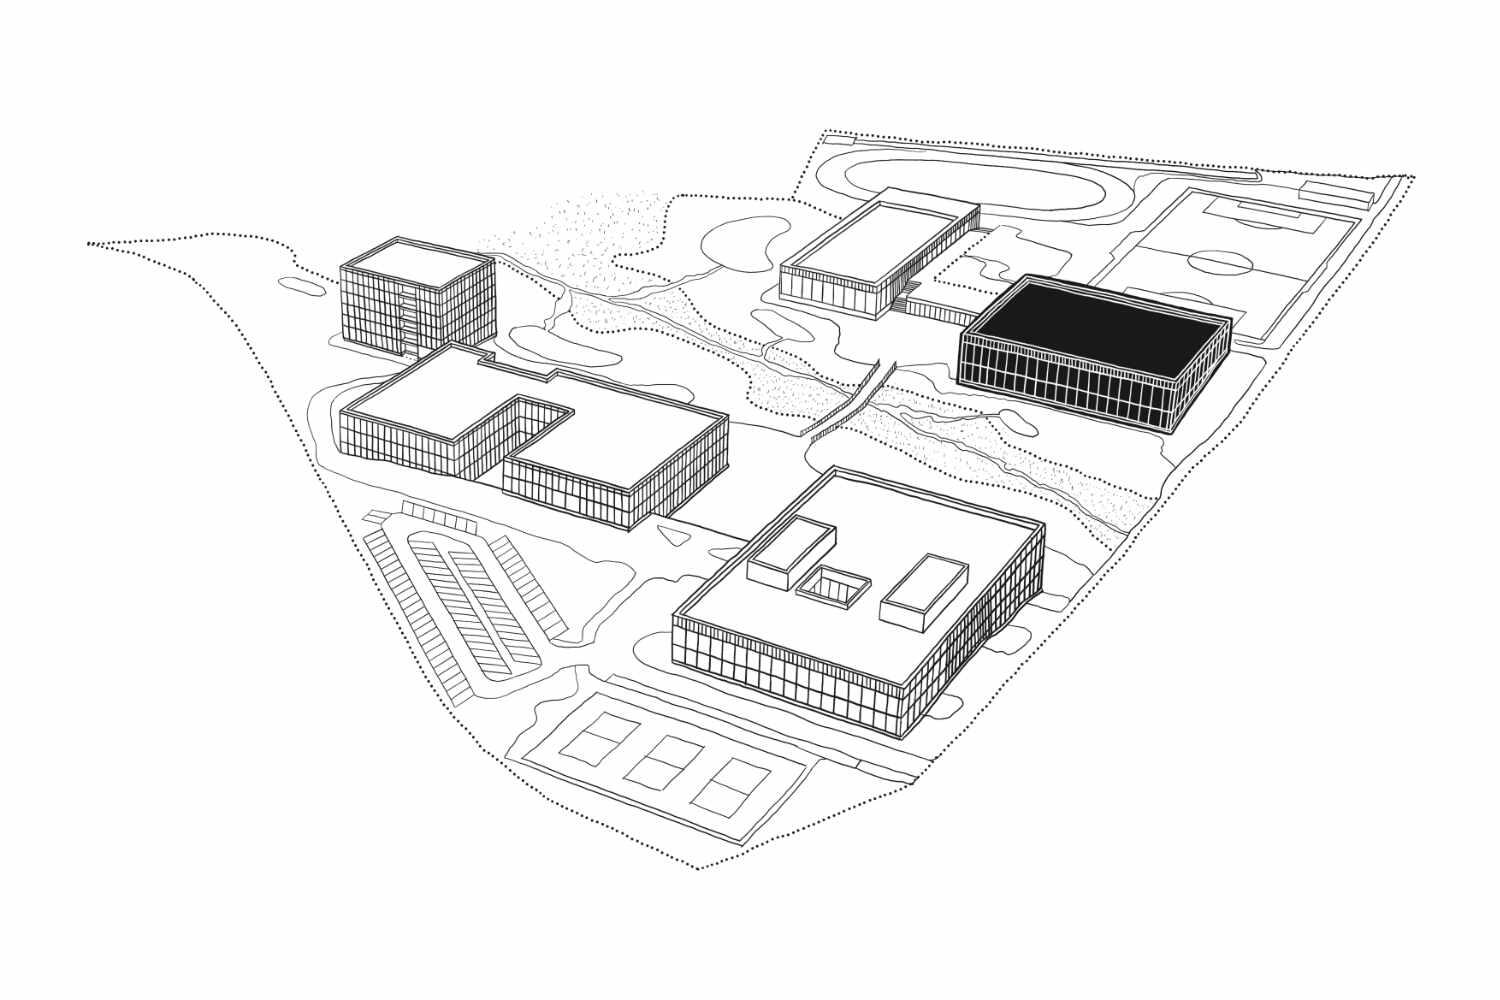
011 – SLL [B2]
project | education | indoor sports facility
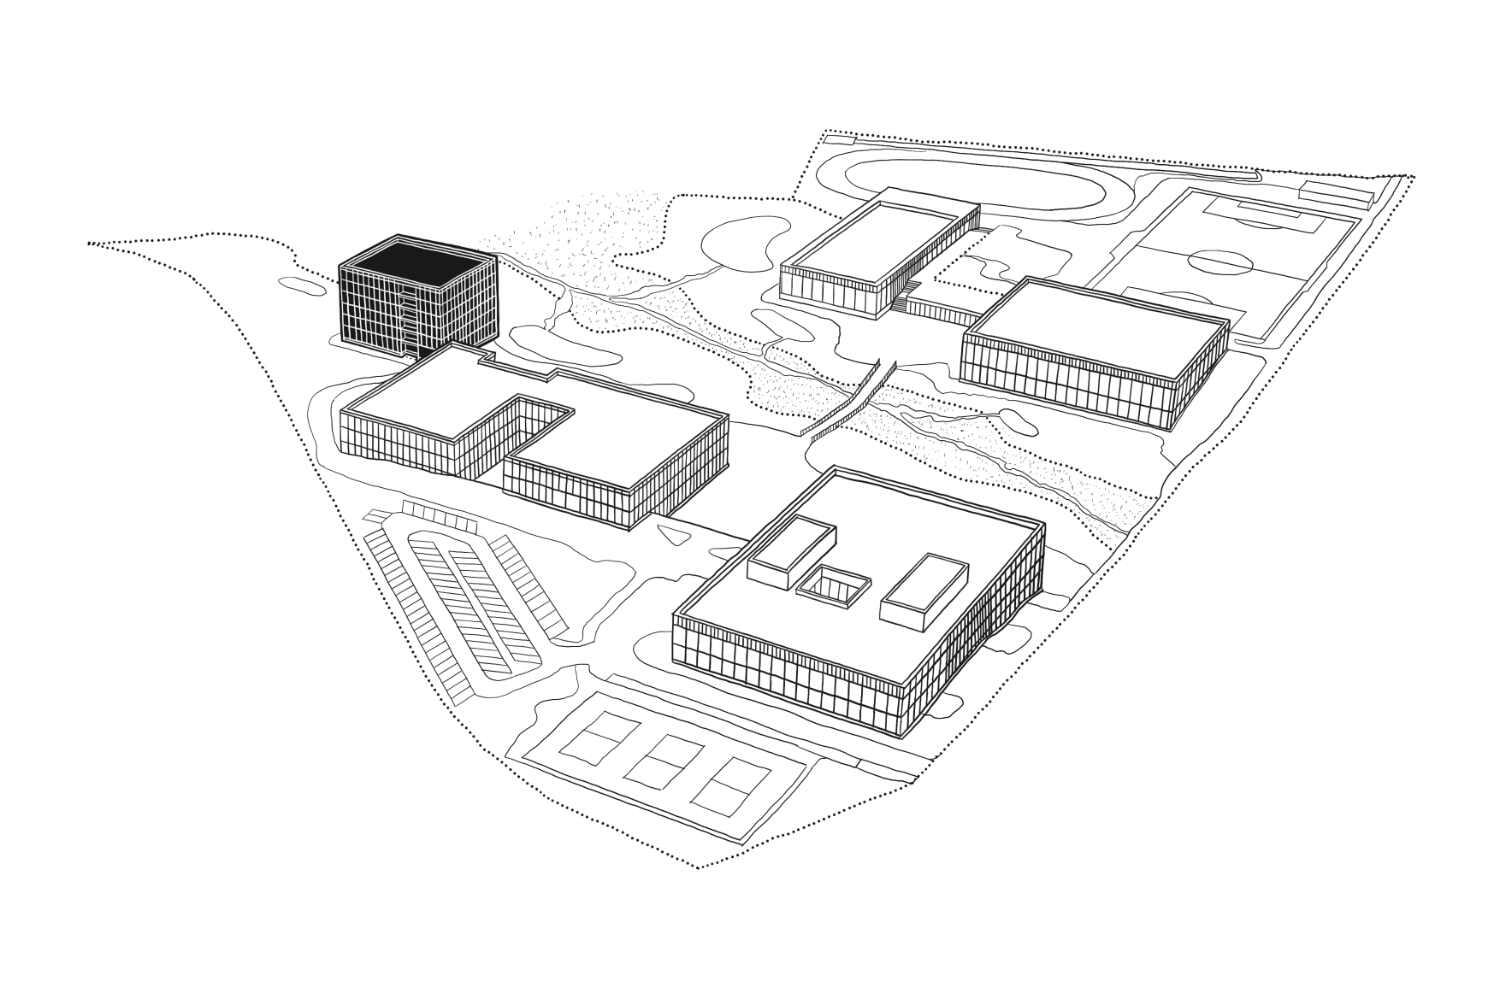
010 – SLL [C]
project | education | boarding house
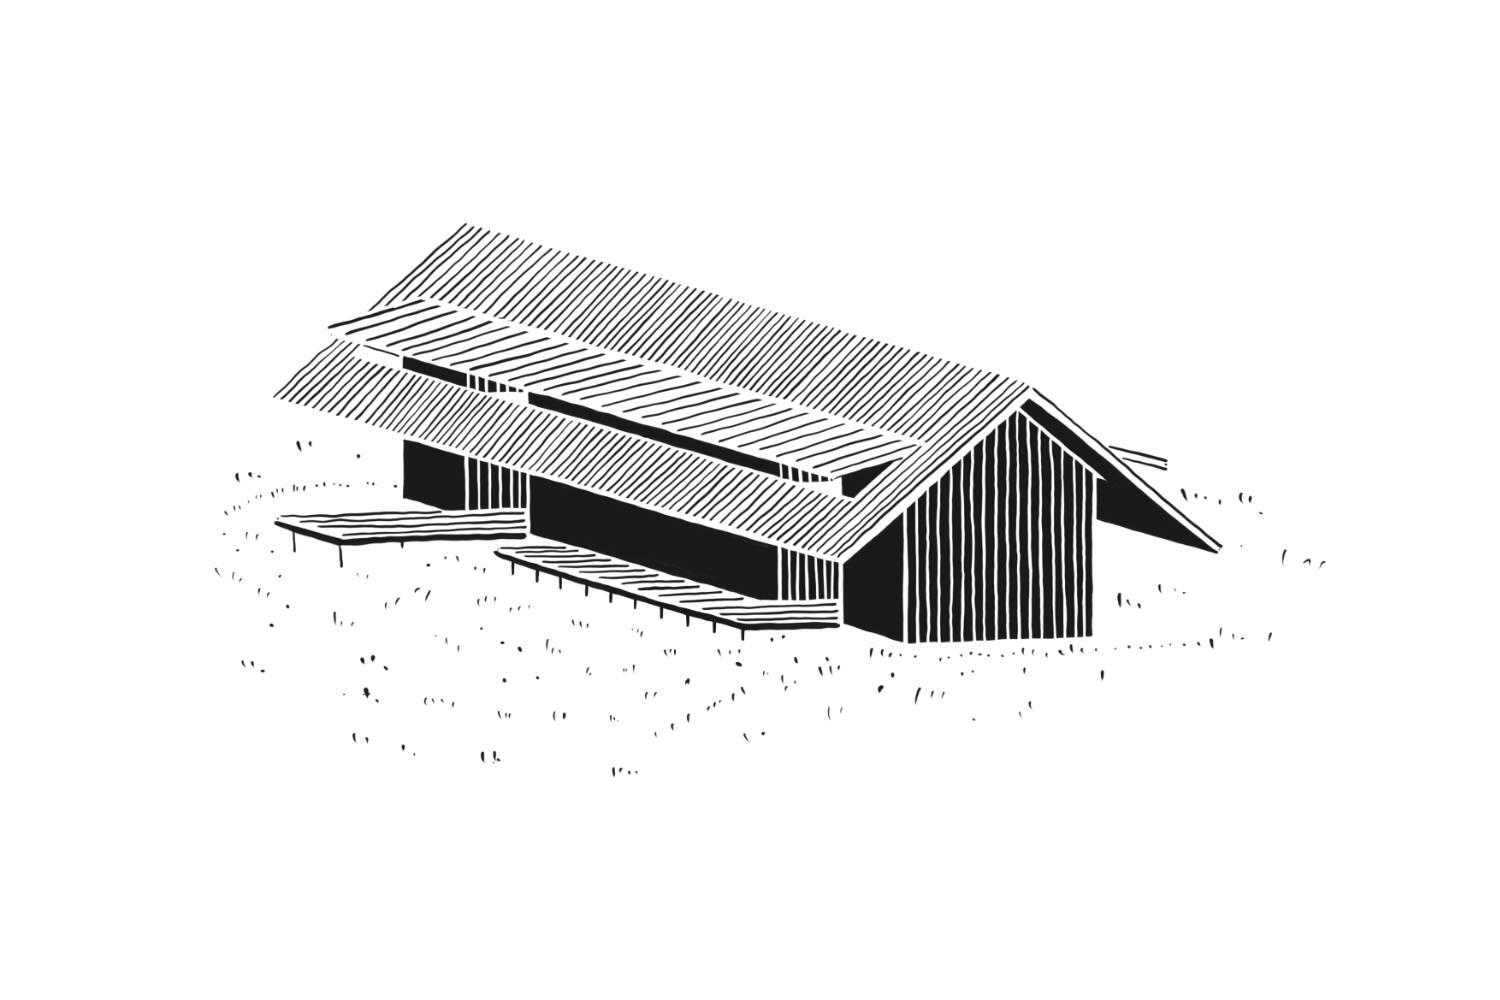
009 – DEOCON
project | roadside station | hospitality | service
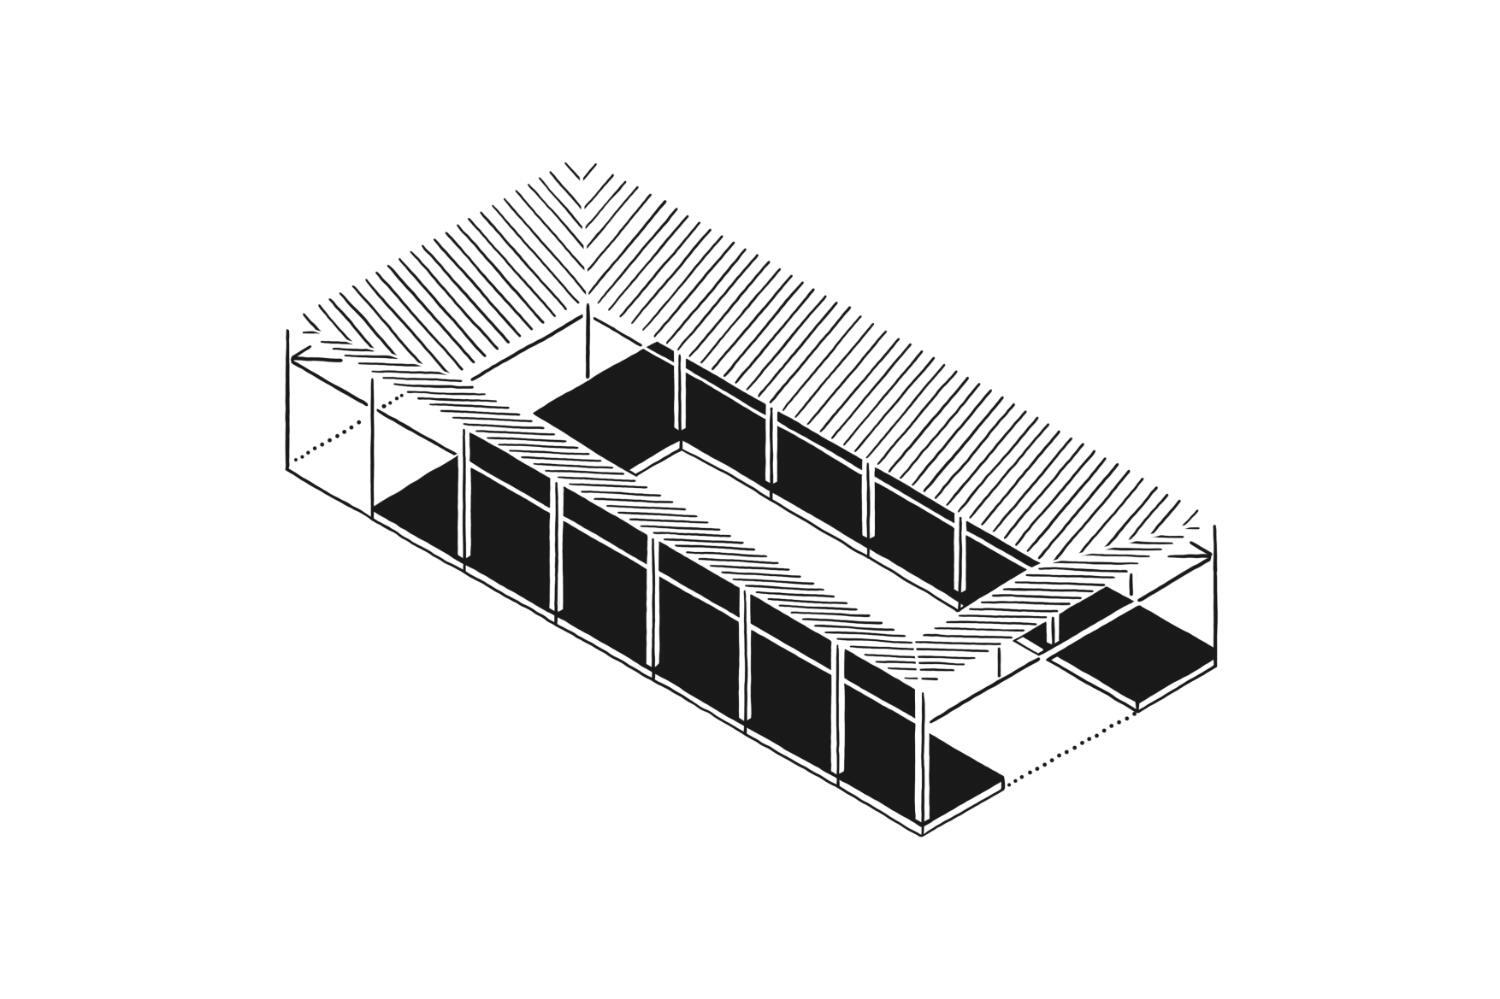
008 – VIET.DINH
competition | exhibition
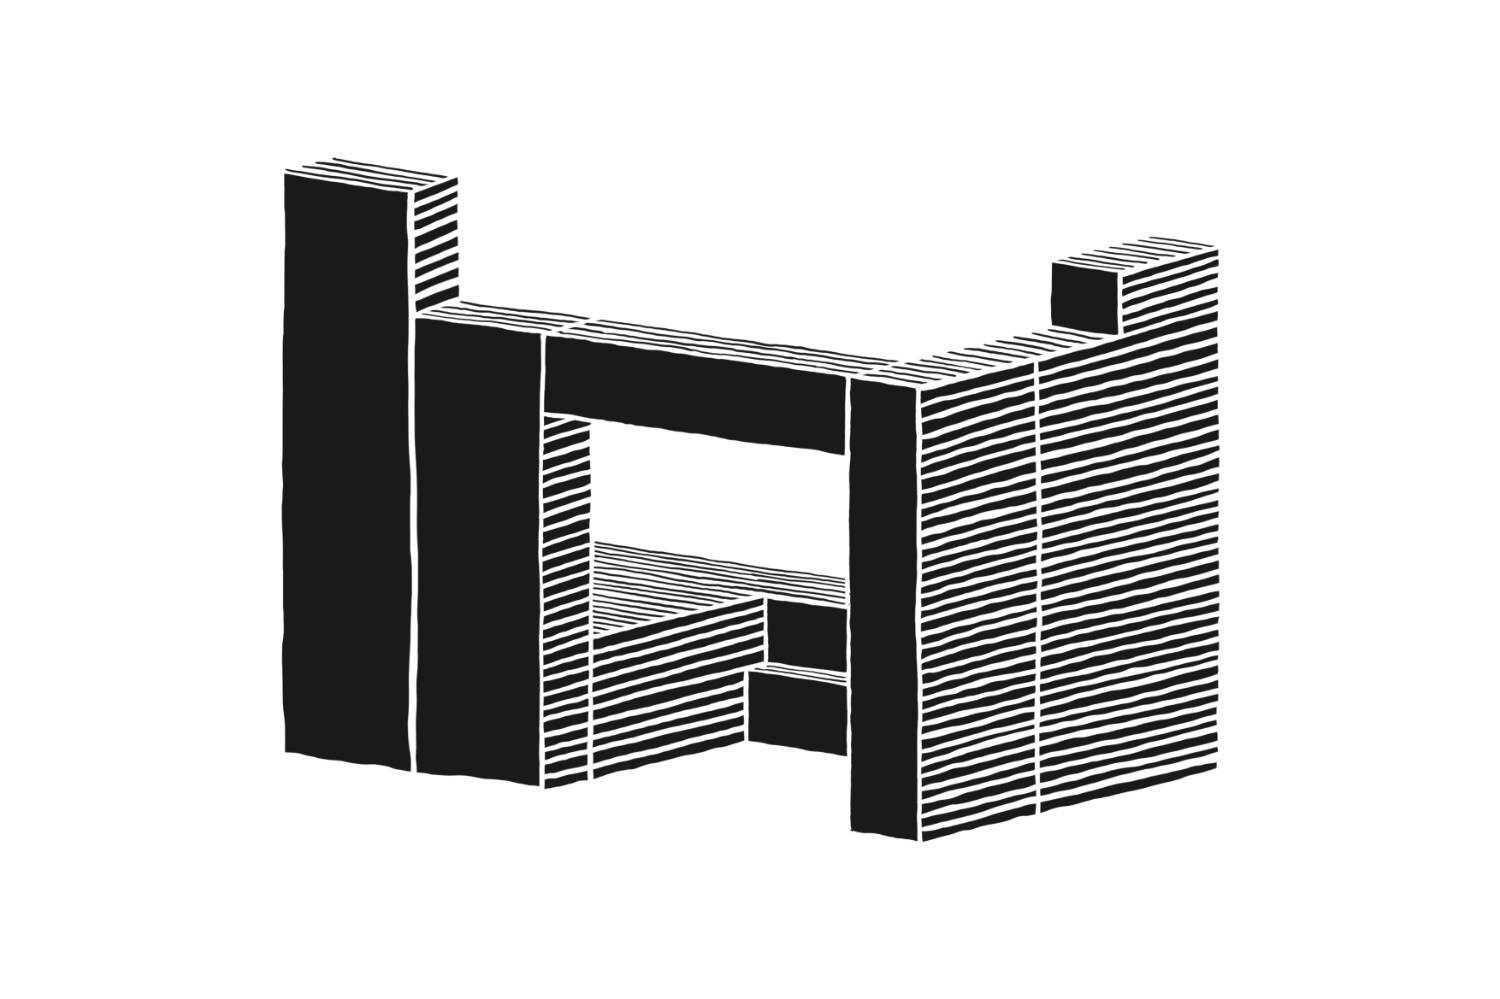
007 – DSK
initiative | urbanism | refurbishment | work
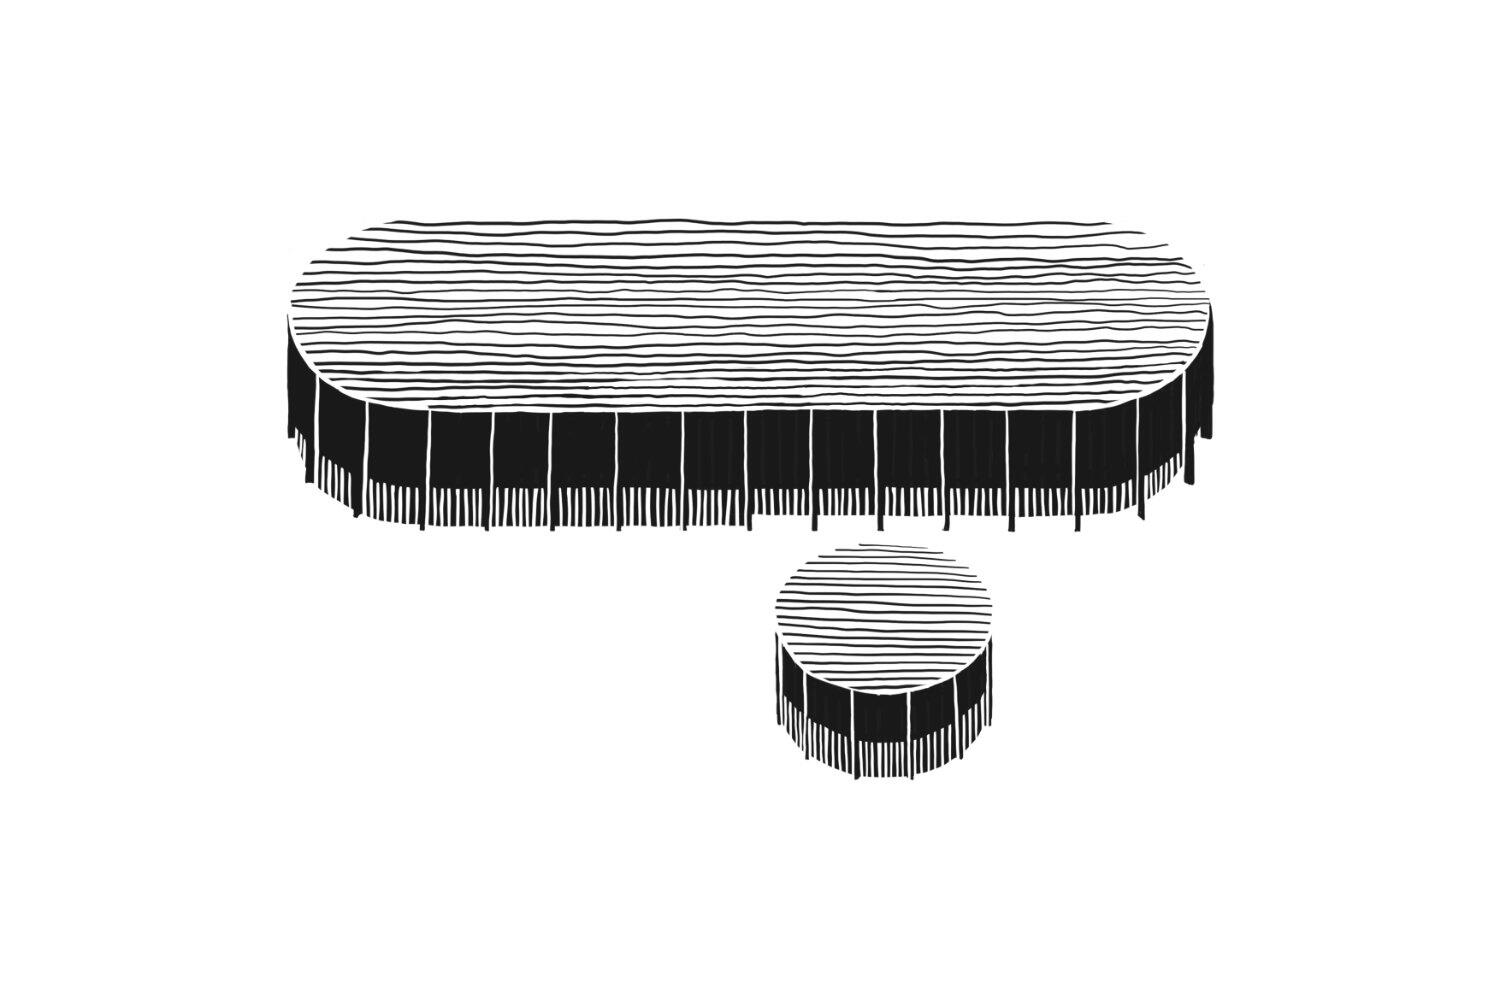
006 – TREFF.PUNKT
project | urbanism | residential
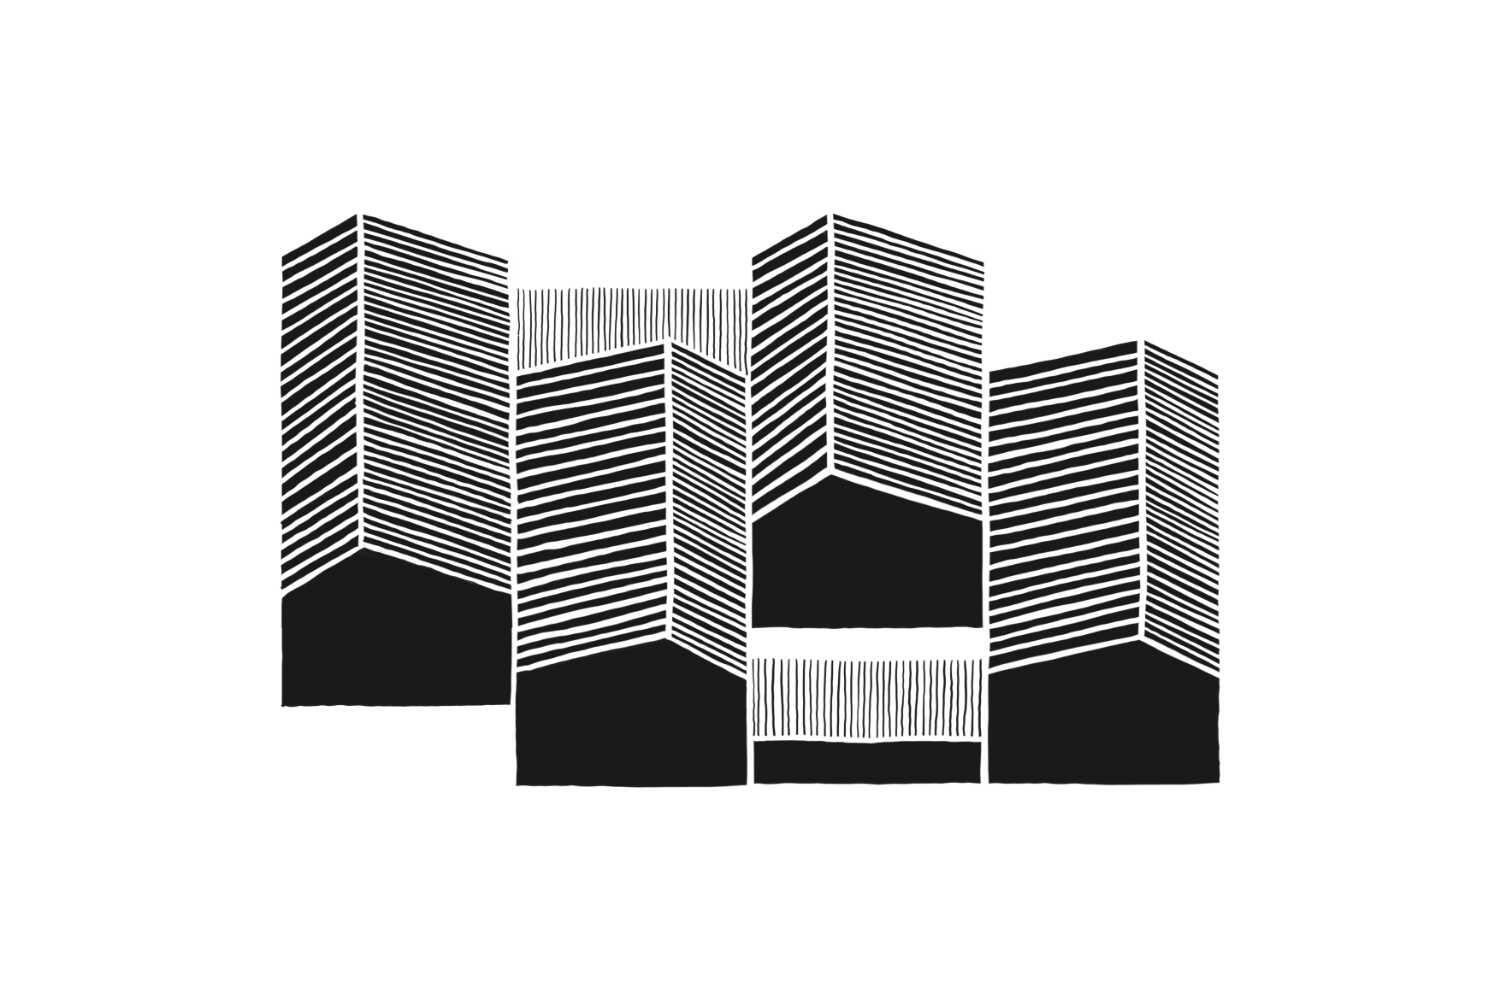
005 – GREEN.DESK
competition | work
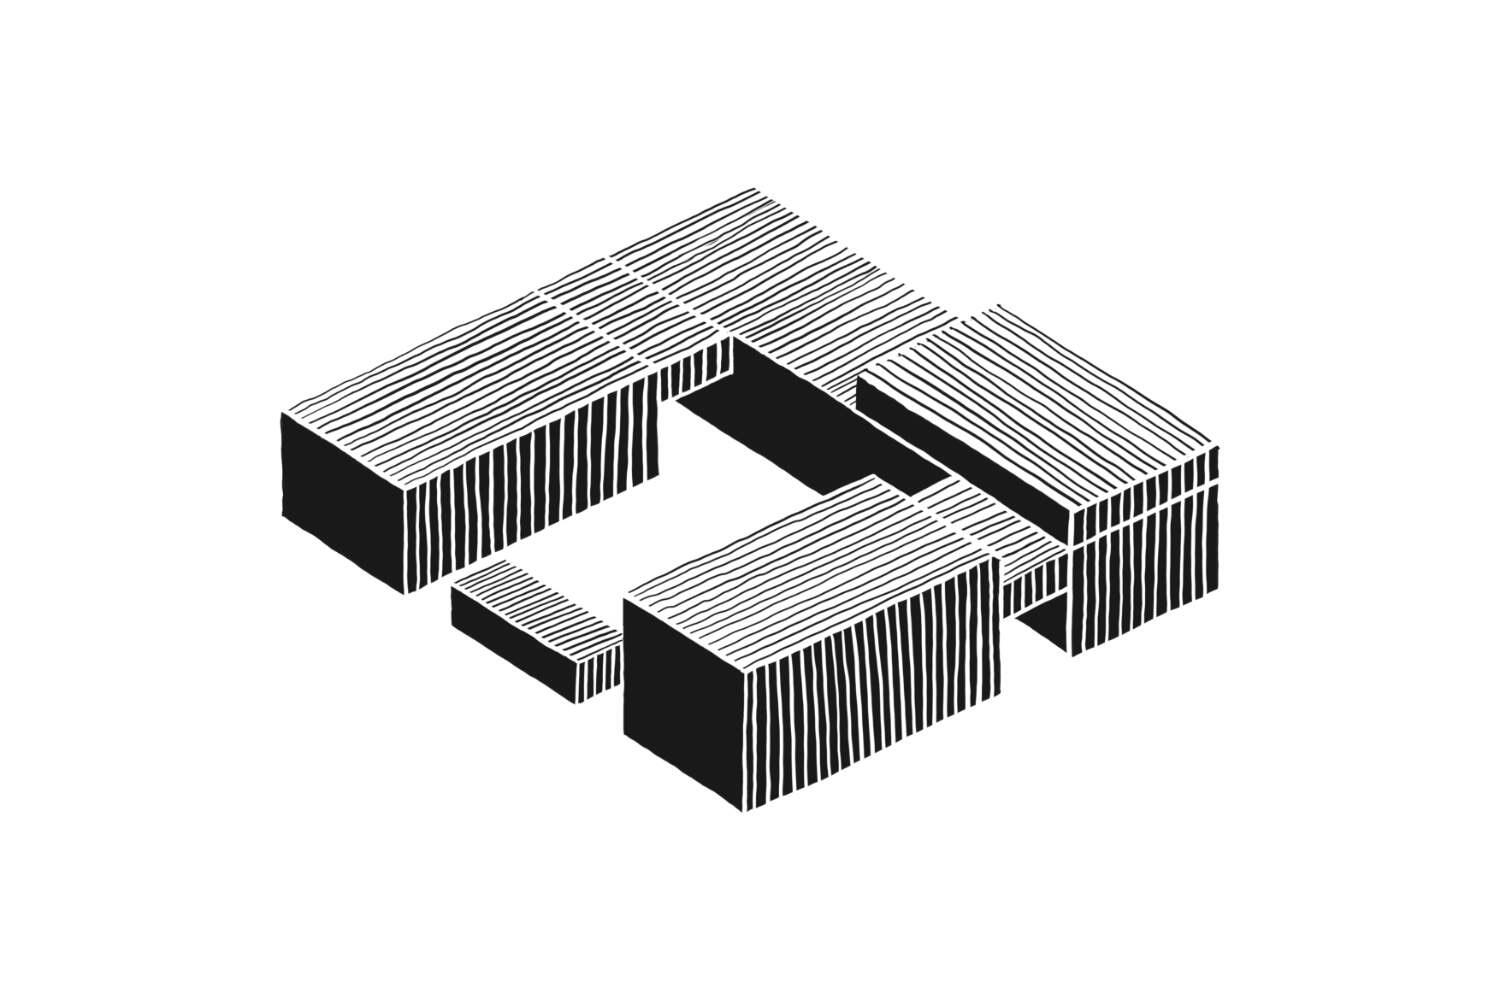
004 – VERTICAL.GARDEN
competition | residential
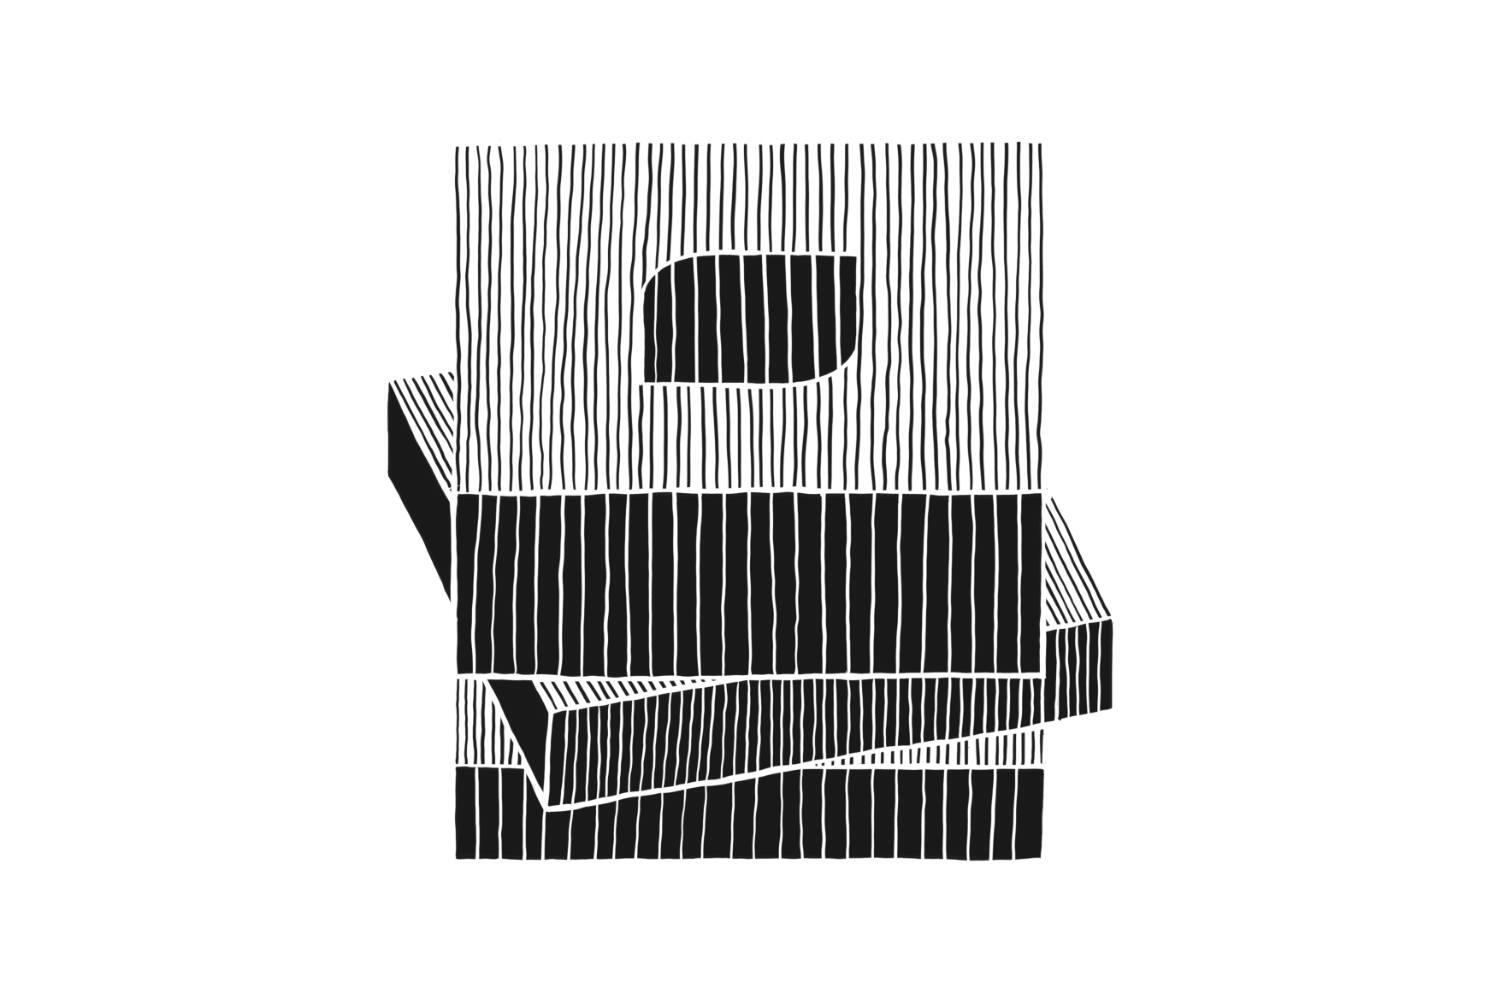
003 – E.KUBUS
competition | education
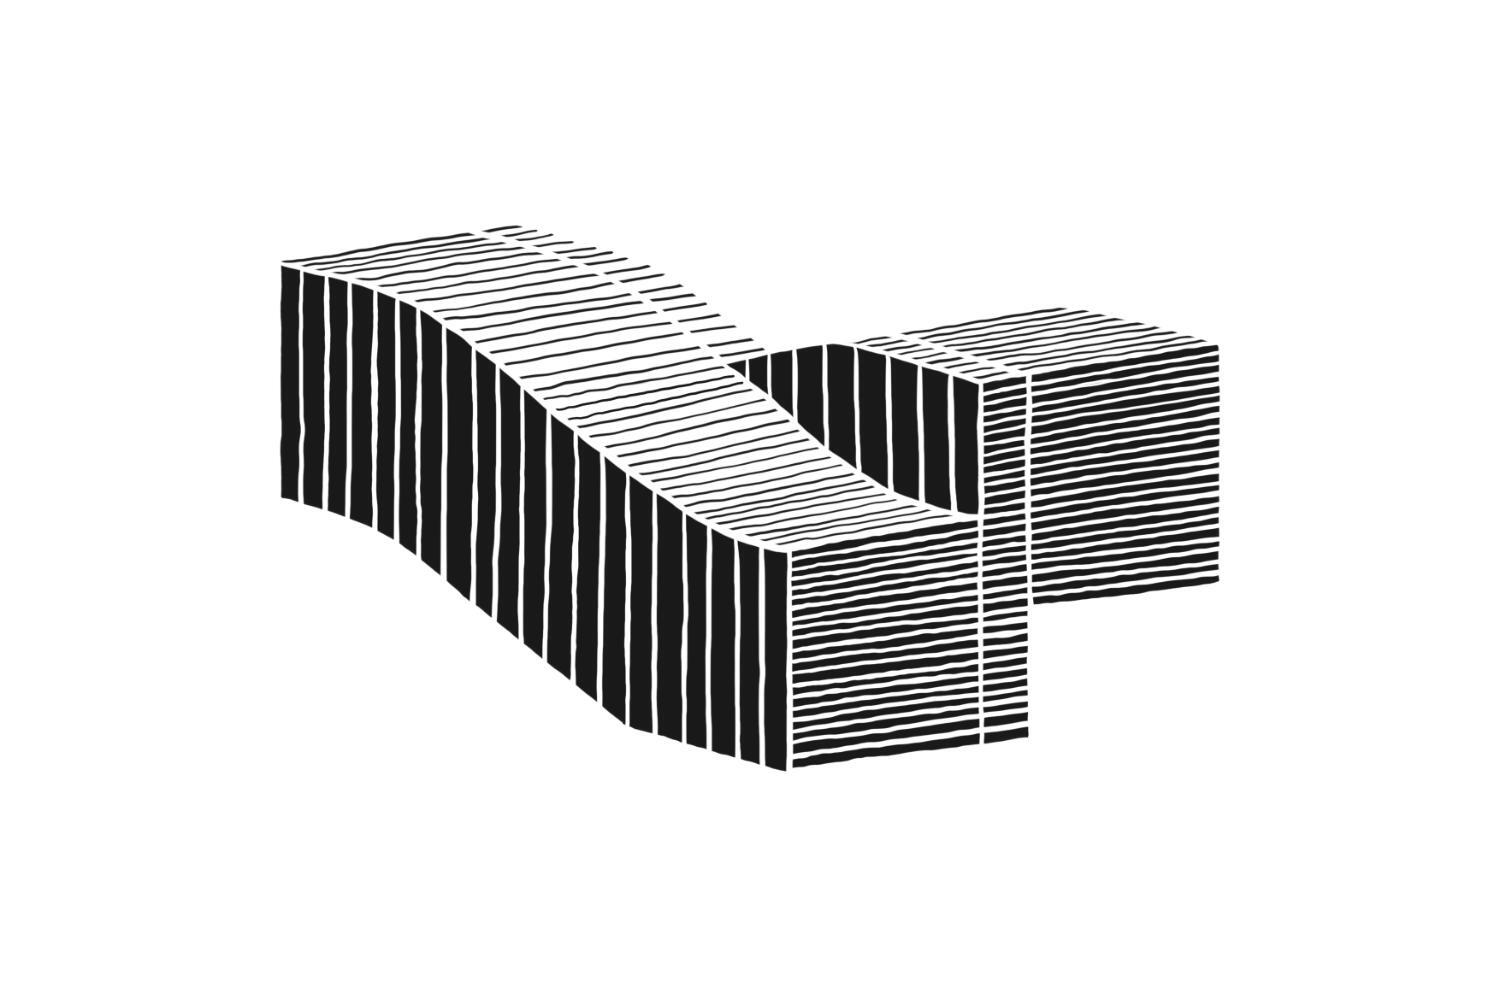
002 – X.BORDER
project | education | culture
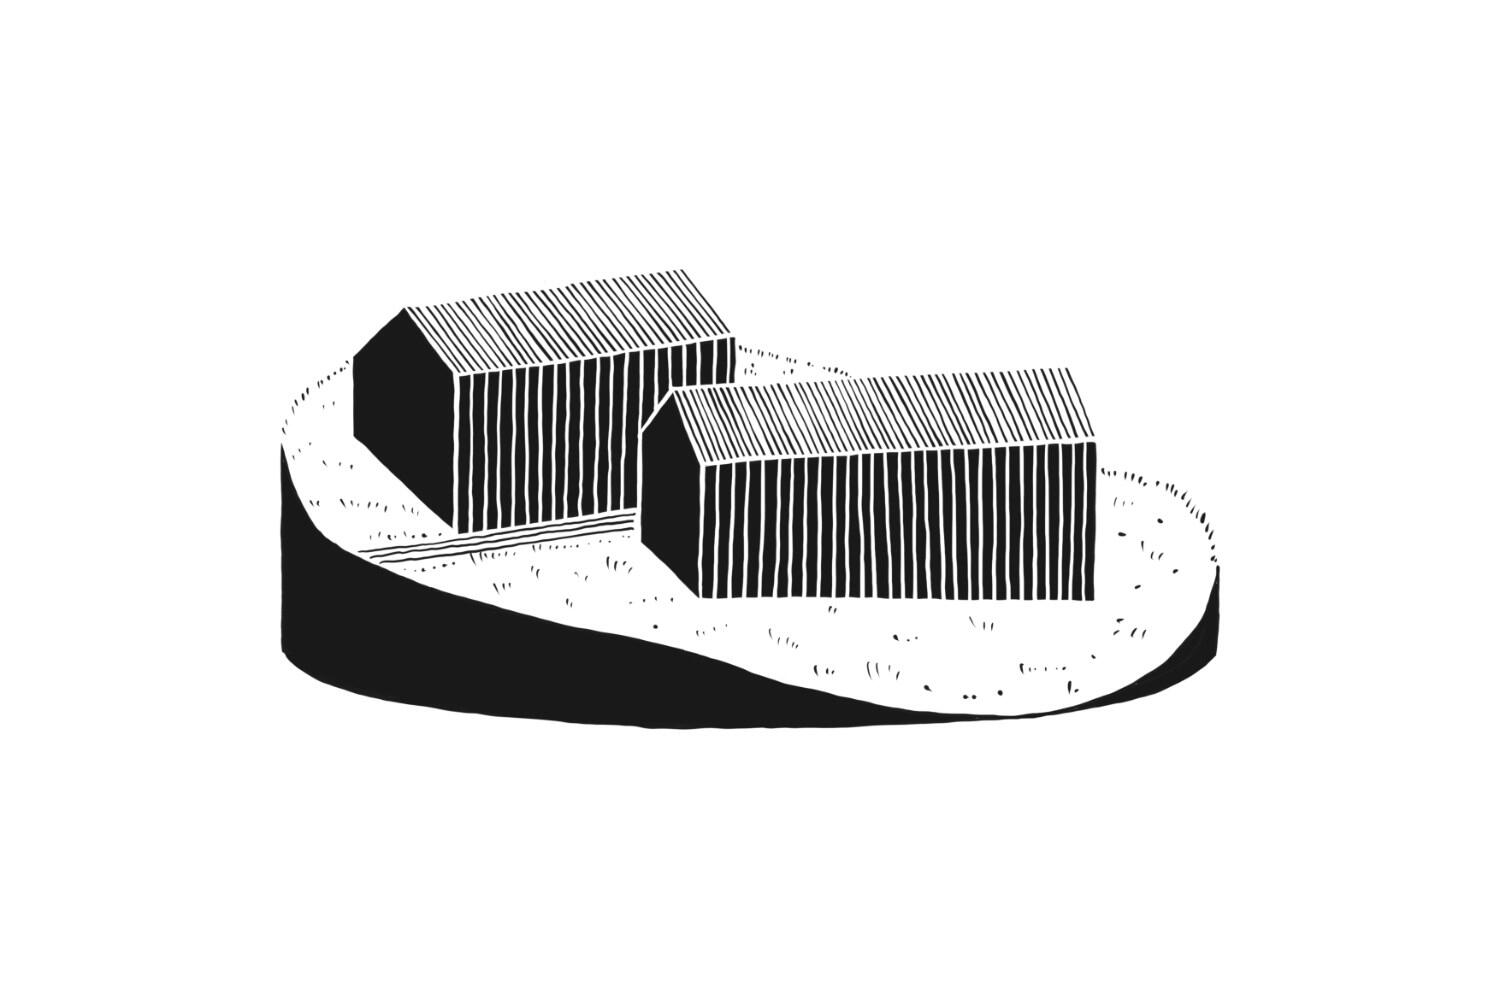
001 – BERG.HAUS
project | refurbishment | hospitality
012 – WARMTH ON WHEELS
| Category | Initiative |
| Location | - |
| Typology | Mobile Food Cart |
| Year | 2026 |
| Client | - |
| Team | Duc Nguyen |
Warmth on WheelsThe WOW – Warmth on Wheels is an experimental study built around a simple question: how can warmth be carried through a long journey without losing itself? This idea is translated into a mobile cart for roasting sweet potatoes, built around a clay oven at the heart of a lightweight timber structure.Moving from place to place, the cart brings food and warmth beneath a simple roof, creating a small place to pause and gather. Rather than proposing something to be built, WOW exists somewhere between the real and the imagined — small enough to move, familiar enough to use, yet free to remain an exploration of objects, space, and everyday encounters.
011 – SLL [B2]
| Category | Project |
| Location | Mamer, LU |
| Typology | Education, Indoor Sports Facility |
| Year | In Progress |
| Client | Administration des Bâtiments Publics |
| Team | AWA, WW+, NEY, FELGEN, LSC360 |
Spaces for MovementSport 02 is one of the main sports facilities within the Sportlycée Luxembourg campus, bringing together a triple sports hall, martial arts halls, table tennis facilities, climbing spaces, and supporting functions in a compact multi-level building. Embedded into the natural topography, the design minimizes its visual impact while maintaining strong connections to the surrounding landscape.A central foyer links the indoor sports facilities with the swimming hall and outdoor sports areas, creating clear circulation for students, athletes, and visitors. Timber construction, generous daylight, and exposed structural elements contribute to a calm and functional environment for everyday training and competition.
010 – SLL [C]
| Category | Project |
| Location | Mamer, LU |
| Typology | Education, Boarding House |
| Year | In Progress |
| Client | Administration des Bâtiments Publics |
| Team | AWA, WW+, NEY, FELGEN, LSC360 |
Living Within the CampusLocated beside a protected biotope in Mamer, the Internat forms an integral part of the new Sportlycée Luxembourg campus. Designed to accommodate students and athletes, it provides a balanced environment for living, learning, and recovery while remaining closely connected to the educational and sports facilities.The six-storey timber building combines private accommodation with shared kitchens, study areas, and communal spaces overlooking the surrounding landscape. During school holidays, the residence also serves as accommodation for national training camps, allowing the building to support the campus throughout the year.
009 – DEOCON
| Category | Project |
| Location | Phu Tho, VN |
| Typology | Roadside station, Hospitality, Service |
| Year | 2024 |
| Client | Private |
| Team | Duc Nguyen, Hoang Le (LSA) |
Where the Journey Slows DownLocated along National Road 32 in Phu Tho, the project sits within the rolling landscape of Northern Vietnam’s midlands, where steep terrain and dense vegetation shape the character of the place.Designed as a two-storey steel structure with a pitched roof, the building responds to its surroundings through simplicity, proportion, and material restraint. Its form follows the contours of the hillside, allowing the architecture to settle quietly into the landscape.More than a place to rest, the project was envisioned as a gateway to future growth — creating opportunities for tourism, local businesses, and new connections between travelers and the surrounding community.
008 – VIET.DINH
| Category | Non-public Competition | Expo 2025 |
| Location | Osaka, JP |
| Typology | Exhibition |
| Year | 2023 |
| Client | Ministry of Culture, Sports and Tourism Vietnam |
| Team | Duc Nguyen, Hoang Le (LSA) |
Tradition ReimaginedDesigned for Expo 2025 in Osaka, Việt Đình reinterprets the spatial qualities of traditional Vietnamese architecture through a contemporary lens.Inspired by communal houses, temple courtyards, and the philosophy of Thiên – Địa – Nhân (Heaven, Earth, and Human), the pavilion is organized around a central gathering space where people, culture, and nature meet. Rather than recreating traditional forms, the project seeks to capture their underlying spirit — openness, community, and a sense of belonging.Working within a compact footprint and a lightweight steel structure, the design embraces restraint and simplicity, revealing how cultural identity can be expressed through proportion, atmosphere, and spatial experience rather than ornament alone.
007 – DIE SICHTBARE KULTUR
| Category | Initiative |
| Award | Nominated for the shortlist of the Heinze ArchitekturAWARD 2023 – young talent |
| Location | Berlin, DE |
| Typology | Urbanism, Culture, Refurbishment, Work |
| Year | 2023 |
| Client | Dong Xuan Center GmbH (unofficial) |
| Team | Duc Nguyen special thanks to Jonas Janke (b+), Quy Duong Pham |
Between Memory and PossibilityLocated in Berlin-Lichtenberg, Dong Xuan Center has grown over time into one of the largest Vietnamese cultural and commercial hubs in Germany. Vibrant, informal, and constantly evolving, it reflects the everyday life of a community shaped between cultures.The proposal reimagines two abandoned concrete towers at the heart of the site through the principle of minimal demolition and maximum reuse. Former industrial structures are transformed into spaces for making, learning, exhibiting, and gathering, creating new opportunities while preserving the site's identity.More than a physical transformation, the project explores how architecture can connect memory and possibility — bringing together industrial heritage, cultural exchange, and the evolving story of the Vietnamese community in Berlin.
006 – TREFF.PUNKT
| Category | Project |
| Location | Borghorst, DE |
| Typology | Urbanism, Residential |
| Year | 2021 |
| Client | ISEK Kreisstadt Steinfurt |
| Team | Duc Nguyen |
A Village of EncountersLocated near the Bagno Nature Park in North Rhine-Westphalia, Borghorst is a small town whose historic center has gradually lost vitality as everyday activities shifted elsewhere.The proposal focuses on bringing life back to the heart of the town. Vacant sites, oversized parking areas, and underused public spaces are reimagined as places for living, gathering, and community life. New programs are introduced to strengthen the town center while creating stronger connections between residents, visitors, and the surrounding landscape.At its core, the project is an exploration of how thoughtful interventions can transform overlooked spaces into meaningful places — restoring identity, encouraging social interaction, and renewing a sense of belonging.
005 – GREEN.DESK
| Category | Non-public Competition |
| Award | 2nd Prize |
| Location | Damme, DE |
| Typology | Work |
| Year | 2021 |
| Client | GRIMME Landmaschinenfabrik GmbH |
| Team | Duc Nguyen |
Indoor GardenInspired by the pitched-roof houses of the German countryside, the project reimagines the workplace as a series of interconnected spaces shaped by light, greenery, and a sense of familiarity.The building is organized around small courtyards that bring natural light and ventilation deep into the interior. Together with carefully integrated planting, these spaces create an “Indoor Garden” — blurring the boundary between workplace and nature.Rather than treating nature as an addition, the project places it at the center of everyday working life. From shared spaces to rooftop terraces, employees remain connected to light, air, and seasonal change throughout the day, creating a healthier and more human-centered working environment.
004 – VERTICAL.GARDEN
| Category | Competition |
| Location | Osnabrück, DE |
| Typology | Residential |
| Year | 2021 |
| Client | Wohnungsgesellschaft WiO GmbH |
| Team | Duc Nguyen, Tanja Kuckert (Kuckert Architekten BDA) |
A Green Framework for CommunityDesigned for a former military site in Osnabrück, the project explores how housing can foster both a stronger connection to nature and a greater sense of community.The residential blocks are organized around a shared green courtyard, while access galleries, balconies, and planted structures create a continuous landscape that extends vertically throughout the building. Green spaces are not treated as isolated elements, but as part of everyday life — visible and accessible from every level.A modular structural system provides flexibility and longevity, while shared outdoor spaces encourage informal encounters between neighbors. The project envisions housing not only as a collection of apartments, but as a living environment where people, nature, and community can grow together.
003 – E.KUBUS
| Category | Competition |
| Award | Nominated for the shortlist of the Baunetz Campus Master 2020 |
| Location | Berlin, DE |
| Typology | Education |
| Year | 2019 |
| Client | AIV Architekten- und Ingenieurverein zu Berlin e.V. |
| Team | Duc Nguyen |
A Living Room for the CityDesigned for the future Central and Regional Library of Berlin, the project reimagines the library as more than a place for books — a shared space for learning, meeting, and public life.Located beside the historic Amerika-Gedenkbibliothek, the new building creates a welcoming urban presence through a generous public forecourt and a clear connection to its surroundings. At its heart, a large atrium brings natural light deep into the building, organizing the library around a central space for exchange and discovery.Conceived as a “living room for the city,” the project explores how architecture can support knowledge, creativity, and social interaction — offering an open and accessible environment for people of all ages and backgrounds.
002 – X.BORDER
| Category | Project |
| Location | Hamburg, DE |
| Typology | Education, Culture |
| Year | 2016 |
| Client | ReGe Hamburg mbH |
| Team | Duc Nguyen, Duc Le |
Beyond the Comfort ZoneLocated in Hamburg’s HafenCity, the project explores how architecture can inspire curiosity, discovery, and innovation.Positioned between education, research, and public engagement, the building brings together exhibition spaces, learning environments, laboratories, and community programs within a single structure. Its dynamic form draws inspiration from the movement of water, creating a sense of openness and exploration throughout the visitor journey.More than a place for scientific exchange, the project is conceived as an invitation to step beyond the familiar — encouraging people to learn, experiment, and imagine new possibilities for the future.
001 – BERG.HAUS
| Category | Project |
| Location | Pracorno, IT |
| Typology | Refurbishment, Hospitality |
| Year | 2021 |
| Client | Private |
| Team | Duc Nguyen, Hannah Rudolph |
A Dialogue Across TimeNestled in the alpine landscape near Pracorno, the project brings together an abandoned farmhouse and a contemporary addition, creating a dialogue between past and present.Rather than replacing the existing structure, the design begins by recognizing its value — preserving its character, material memory, and relationship to the landscape. The historic building is carefully adapted for new uses, while the new intervention reinterprets traditional principles of construction, space, and living through a contemporary language.Together, the two buildings form a quiet composition shaped by nature, time, and human presence. The project explores how architecture can connect heritage and change, demonstrating that renewal can emerge through continuity rather than replacement.
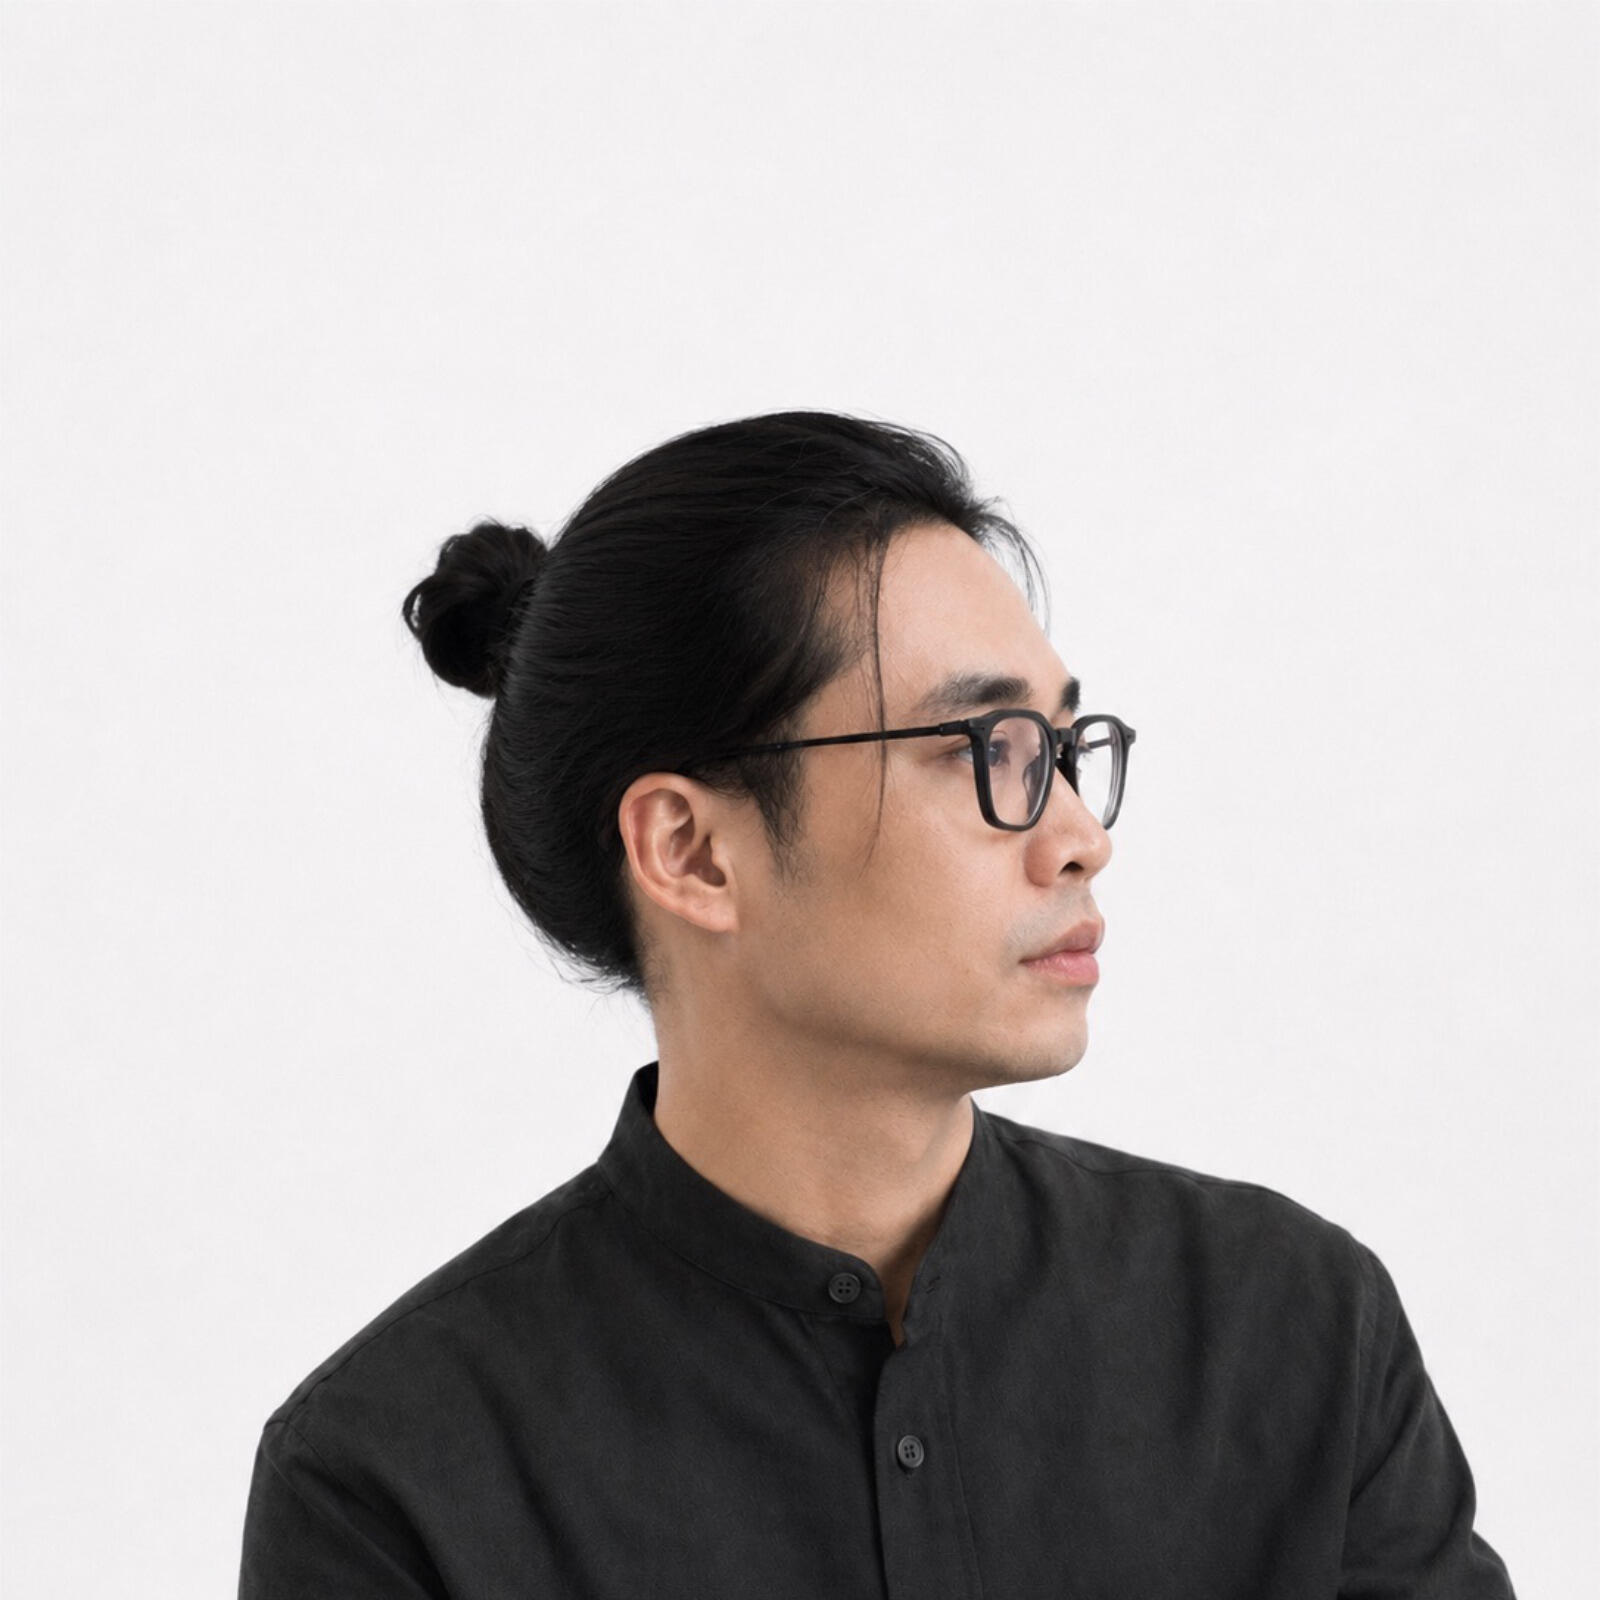
DUC NGUYEN
m.a. architect
Born in Vietnam and based in Germany, I have lived, studied, and worked across both Asia and Europe, developing a perspective shaped by different cultures and ways of seeing.My work explores the relationship between people, space, material, light, and nature. Guided by a sensitivity to proportion and atmosphere, I am interested in what happens in between — where ordinary moments become quietly meaningful.Through tangible forms, I seek to reveal experiences that are felt more than explained.With gratitude to the teams and mentors who have been part of the journey:
IMPRINT
Pursuant to § 5 TMG (Germany):Trung-Duc Nguyen
M.A. Architekt
AKBW AL-Nr. 165002
⏤
Enzstr. 34
70376 Stuttgart, Germany
Contact
w: www.duc-ngn.com
e: hello@duc-ngn.com
Legal Notice
Responsible for content under § 55(2) RStV: Duc Nguyen, same address.All content on this website — including videos, text, images, and design elements — is created by Duc Nguyen unless otherwise stated. Content is published under the Creative Commons Attribution Non Commercial 4.0 International License (CC BY-NC 4.0), unless indicated otherwise.You are free to share and adapt the material for non-commercial purposes, provided appropriate credit is given and a link to the license is included. For commercial use, please contact the author directly.Third-party content or contributions are clearly credited on the respective project pages.This website may contain links to external websites. I have no influence on the content or layout of these websites and therefore accept no liability for their content. The responsibility lies solely with the respective operators of those sites. This disclaimer applies to all external links provided on this website.
PRIVACY POLICY
Use of my website
When you use my website, information is automatically sent to the server of my website by the browser used on your end device. This information is temporarily stored in a so-called log file. The following information is recorded automatically and stored by me until it is automatically deleted:- IP address of the requesting computer;
- date and time of access;
- name and URL of the retrieved file;
- website from which the access takes place (referrer URL);
- the browser used and, if applicable, the operating system of your computer and the name of your access provider.The above-mentioned data will be processed by me for the following purposes:
- to ensure a smooth connection of the website;
- guarantee a comfortable use of my website;
- evaluation of system security and stability;
- for other administrative purposes.The legal basis for the processing is Art. 6 (1) (f) of the Regulation (EU) 2016/679 (General Data Protection Regulation — GDPR). My legitimate interest follows from the above-mentioned purposes. Under no circumstances do i use the data collected for the purpose of drawing conclusions about your person.Apart from the log files, no processing of personal data is required for the use of my website. In particular, i do not use cookies.
Your inquiries
If you contact me, i use the information you provide to answer your inquiries. Legal basis for the processing is Art. 6(1) (b) GDPR if your inquiry concerns a precontractual or contractual relationship with me and Art. 6(1) (f) GDPR for all other inquiries. My legitimate interest is to answer your inquiries.
Your data protection rights
You have the following data protection rights:- to request information about your personal data processed by me in (Art. 15 GDPR);
- to obtain without undue delay the rectification of inaccurate or incomplete personal data concerning you (Art. 16 GDPR);
- to request erasure of your personal data stored by us (Art. 17 GDPR);
- to obtain from us restriction of processing (Art. 18 GDPR);
- to receive the personal data concerning you, which you have provided to us, in a structured, commonly used and machine-readable format (Art. 20 GDPR);
- to object to the processing of your personal data where the processing is based on Art. 6(1) (f) GDPR (Art. 21 GDPR);
- where the processing of your personal data is based on Art. 6(1) (a) GDPR to withdraw your consent at any time with effect for the future which means that the withdrawal of consent shall not affect the lawfulness of processing based on consent before its withdrawal (Art. 7(3) GDPR);
- to lodge a complaint with a supervisory authority — in particular in the EU member state of your habitual residence, place of work, or place of the alleged infringement — if you consider that the processing of your personal data infringes the GDPR or other applicable data protection laws (Art. 77 GDPR).
Amendments of this privacy policy
This privacy policy is currently valid and it was last amended in June 2023. Due to the further development of my website and offers on it or due to changed legal or official requirements, it may become necessary to amend this privacy policy in the future.For any questions related to privacy or content, please contact:
Mr. Nguyen | Email: hello@duc-ngn.com